Plan flexible stone cladding for curved walls, columns and rounded features. Review samples, curve radius, texture direction and custom finishes with our Foshan factory.
Flexible stone for curved walls and columns
Give stone-like texture a different geometry. Flexible stone / soft stone / MCM can open up options for curved walls, columns and rounded features where rigid panels require a different detailing approach. Start with the shape and selected finish, then confirm a physical mock-up.
Start with the curve, not just the colour
A column wrap, convex reception wall and concave niche do not place the same demands on a panel. Send the radius or diameter, height, drawings and substrate information. The feasible bend depends on the selected base, relief depth, thickness, panel direction and installation method. There is no single minimum radius for every finish in our range.
Three design directions to discuss
For a round column, plan the circumference, vertical joint position and direction of the grain. For a curved feature wall, check where the curve meets straight sections and how the ends are finished. For a rounded counter or plinth, identify which surfaces are decorative and which need a separately specified worktop or edge material. A wall finish should not automatically be treated as a structural or load-bearing surface.
Choose a texture that works with the geometry
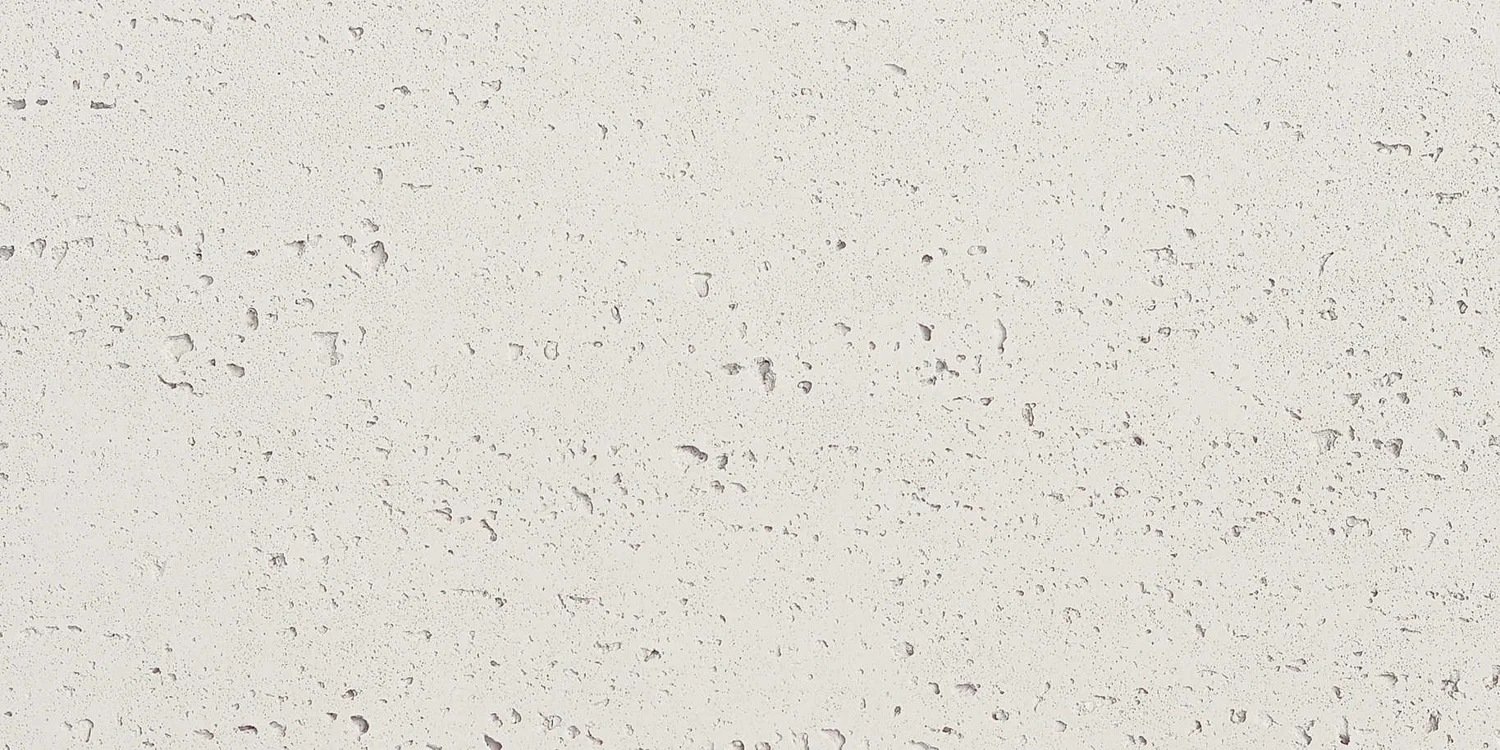
Travertine-inspired finishes can give a continuous visual direction, while ribbed or layered textures create changing shadows around a curve. A deep relief may behave differently from a thinner printing base. Compare the actual shortlisted finishes rather than assuming that every panel bends in the same way.
Develop colour and printed surfaces
Our factory supports flexible stone base production, secondary printing, CNC engraving and mould development. Bring a colour reference, texture sample, artwork or layout. We assess the base and process, make a development sample and agree the approved surface before production. Custom dimensions remain subject to mould and process feasibility.
Build a small installation mock-up
Review a physical sample around a representative section of the actual curve with your installer. Check the substrate, adhesive system, joints, relief integrity, edge details and appearance under the intended lighting. For exterior applications, review exposure, movement, drainage and project-specific requirements as part of the complete installation system. Confirm any relevant test documents for the chosen product and use.
What to send for a project review
Share the destination country, interior or exterior location, radius or diameter, height, estimated area, selected finish and project schedule. Add elevation drawings and photographs of the substrate if available. We can then discuss sample selection, usable panel sizes, development work and quotation details. Panels around 600 × 1200, 1200 × 2400 and 1200 × 3000 mm are common format families, not guaranteed sizes for all moulds.
Find the right surface for your brief
Compare textured and printed flexible travertine wall panels from a Foshan manufacturer. Review relief, grain direction, large-format layouts and physical samples.
Source flexible stone / MCM from our Foshan factory. Build a texture and printed-surface range, review samples, discuss custom development and confirm wholesale order details.